Pool & Landscape Design
Your Dream Backyard, Visualized
From a builder who's constructed pools for 20+ years — now designing them in photorealistic 3D
The Builder's Advantage
Why hire a designer who has actually built pools?
Most 3D designers create beautiful pictures. I create buildable pictures — because I spent 20+ years in the field constructing pools from municipal facilities to luxury estates. Every render I create accounts for real-world engineering, grading, plumbing, and code requirements.
That construction knowledge means your design doesn't just look stunning — it translates directly into permit-ready plans and smooth construction. No surprises, no costly redesigns, no builder frustration.
Start Your Design →What We Deliver
What does a 3D pool and landscape design include?
Everything from initial concept through construction-ready documentation — modeled in Structure Studios, the 3D design platform built for pool and landscape professionals.
3D Pool Design
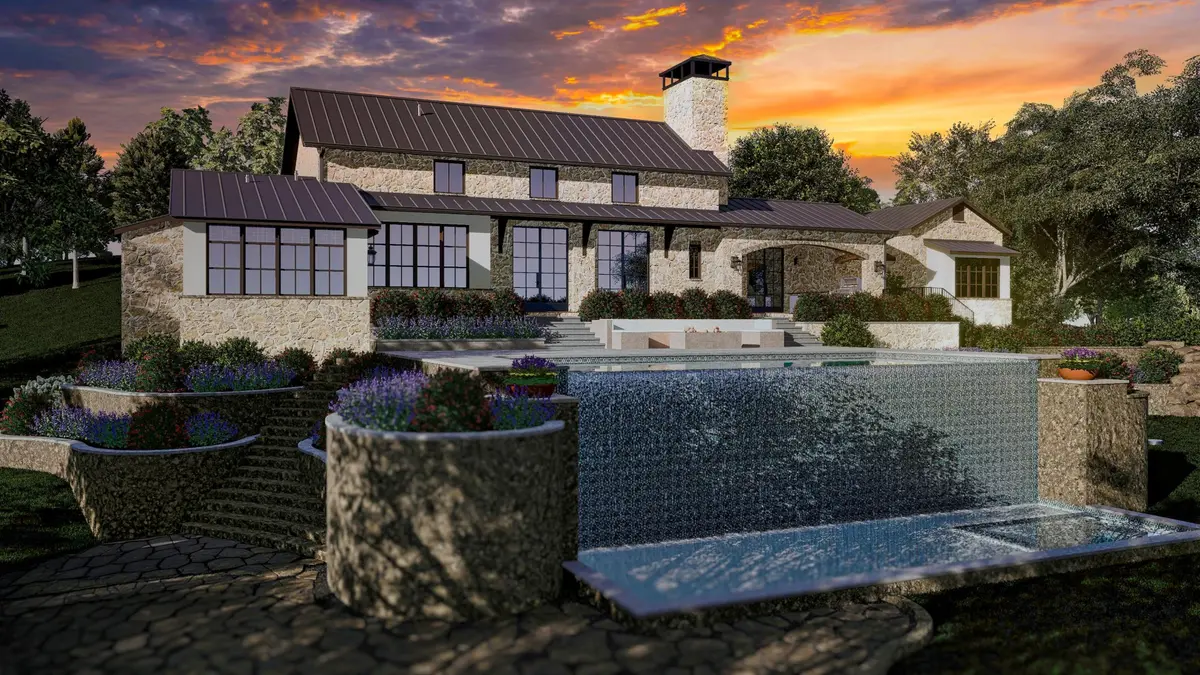
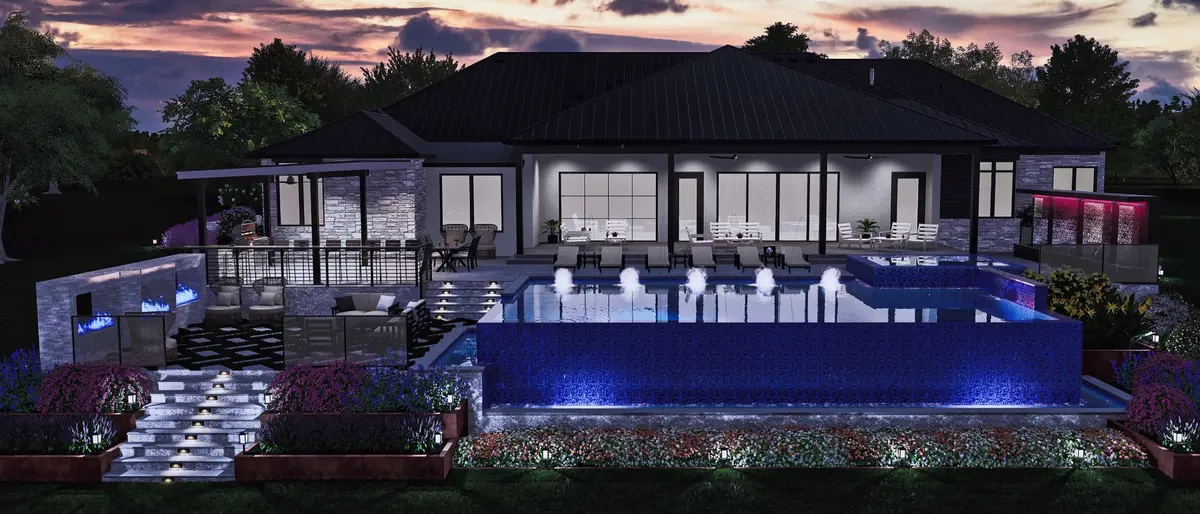
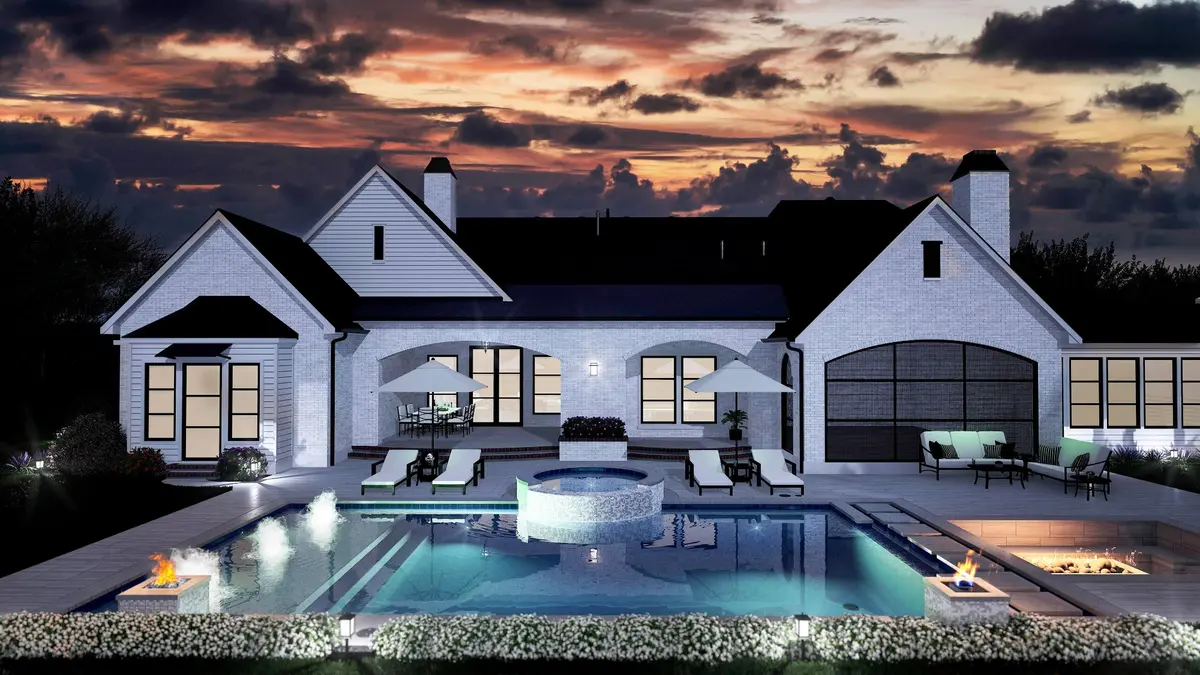
Photorealistic renders showing your pool from every angle — water features, lighting, landscaping, and finish materials all visualized before construction begins.
Cinematic Walkthroughs
Immersive flythrough animations with custom music and professional post-production. Experience your backyard at golden hour before a single stone is placed.
Construction Plans
Permit-ready plan sets including cover sheets, dimensioned layouts, equipment schedules, and detail drawings. Built from real construction experience.
Landscape Design
Complete outdoor living environments — patios, pergolas, outdoor kitchens, fire features, and planting plans integrated with pool design.
HOA Packages
Professional presentation packages designed to get HOA approval on the first submission. Multiple views, material boards, and plan sets included.
Day & Night Scenes
See your pool in morning sunlight, golden hour warmth, and dramatic night lighting. Multiple time-of-day renders show the full experience.
Selected Work
Pool & Landscape Portfolio
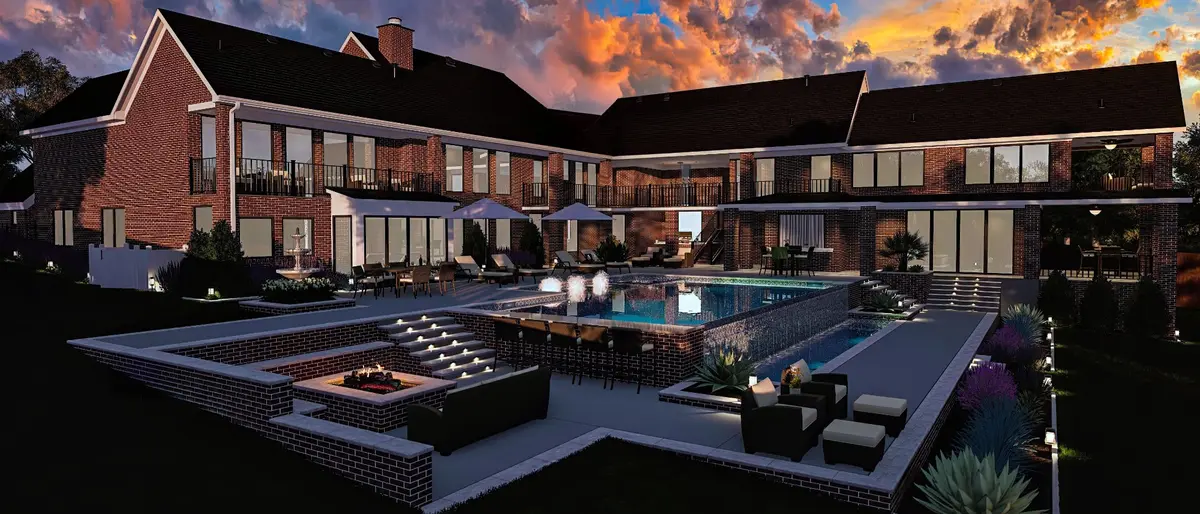
Designed It. Built It. Nailed It.
From Render to Reality
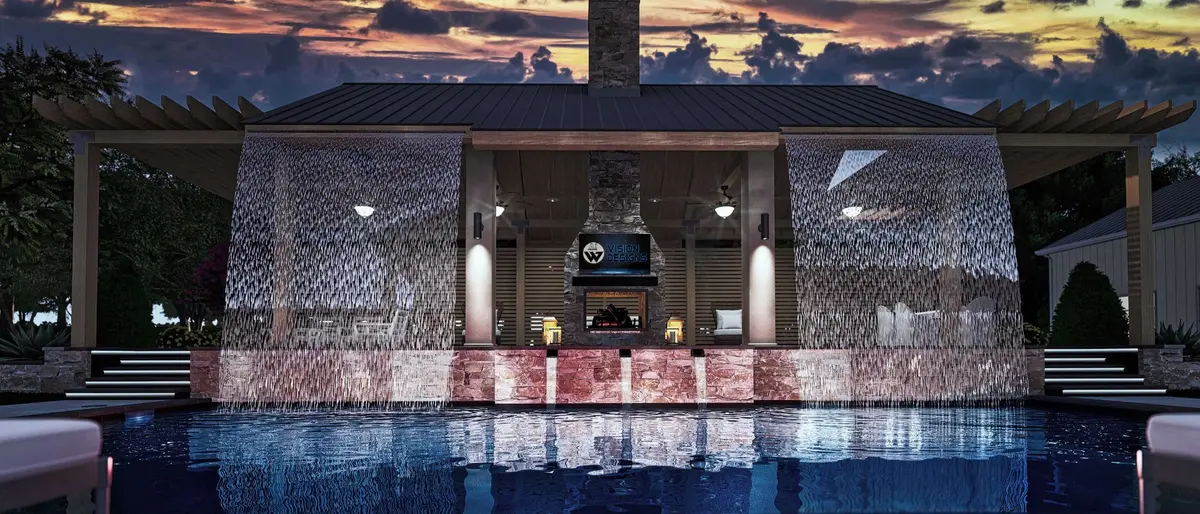
A one-of-a-kind custom pergola and outdoor kitchen pavilion — designed in 3D, then built exactly as envisioned. There's nothing else like it.
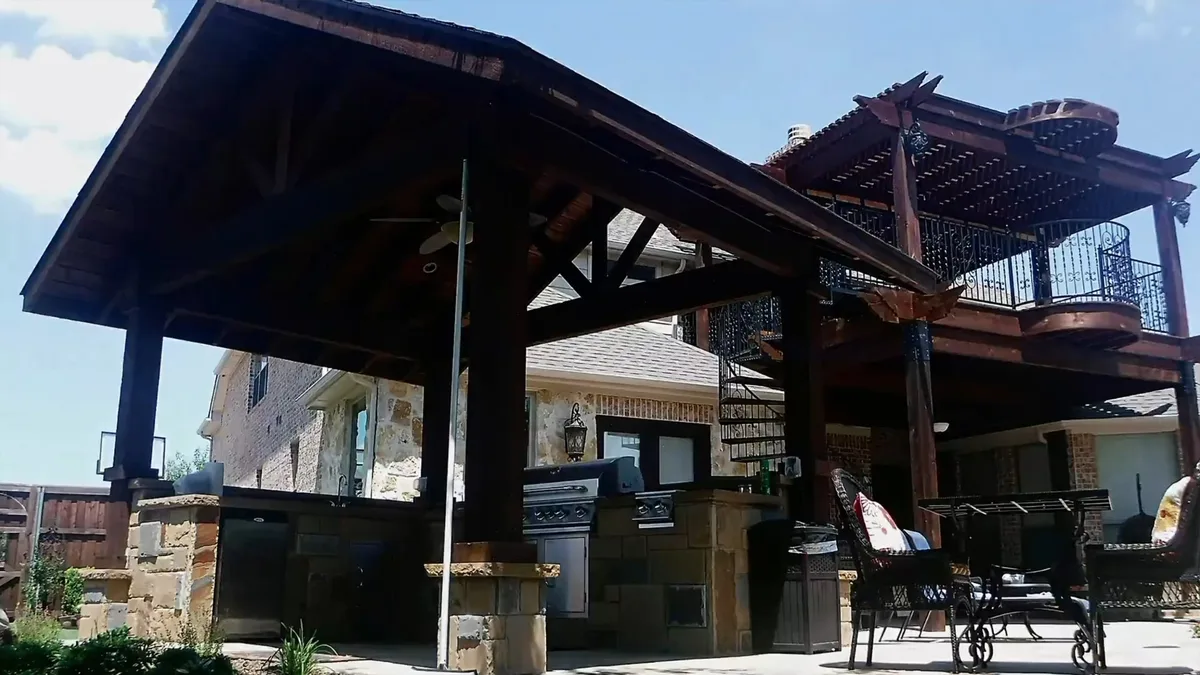 Built
Built
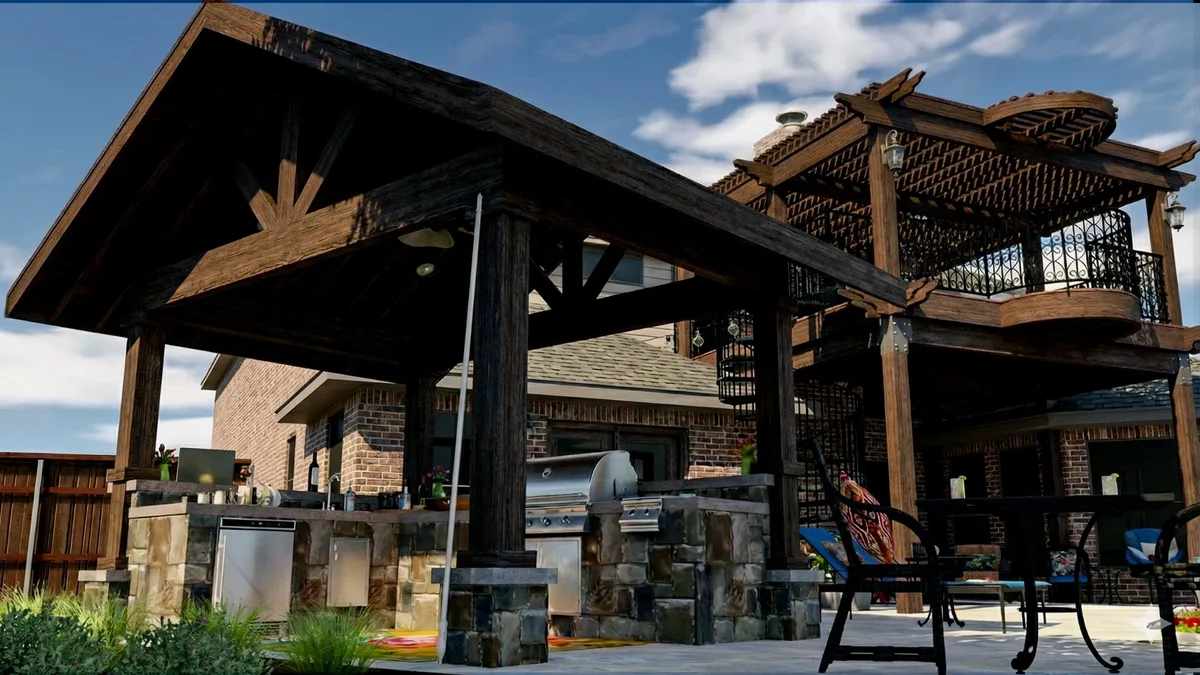 3D Render
Flower Mound, TX — 2015–2016. Custom two-story pavilion with outdoor kitchen, hand-detailed timber trusses, wrought iron balcony, and spiral staircase. Designed as a 3D concept presentation and built to match.
Watch Full Project Video →Design in Motion
Outdoor Living Projects
Cinematic 3D presentations created for builders and homeowners — from concept through construction-ready design.
Each project is custom-designed and rendered in photorealistic 3D — giving clients a true cinematic preview of their outdoor living space before construction begins.
From Design to Permit
Construction Plans That Builders Trust
Because I've been on the construction side, my plans speak the builder's language. Every dimension is accurate, every detail is buildable, and every page is formatted for quick permit approval.
Complete plan sets include cover sheets, dimensioned pool layouts, equipment pad details, plumbing schematics, electrical layouts, and grading plans. HOA submittal packages are also available with professional presentation materials.
View Sample Plans →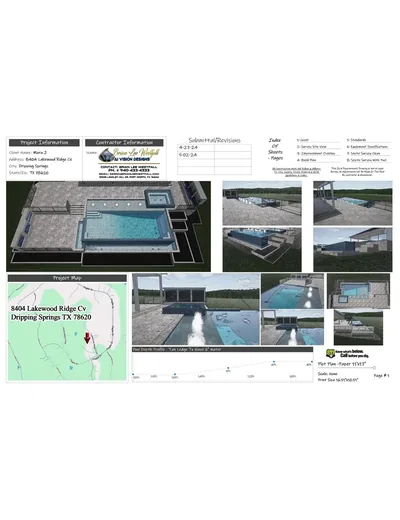
Questions
Pool & Landscape Design — FAQ
What do you need from me to start a 3D pool design?
The property survey (or plat), a few photos of the yard and the back of the house, and your wish list — must-haves, the style you like, and a budget range if you have one. The design is built on the survey, so setbacks, easements and the house footprint are right from the first render.
Do you design pools outside the Dallas–Fort Worth area?
Yes. Design work is done remotely for homeowners and builders nationwide — the survey, photos and reviews all travel by email and video call. In-person site visits are limited to the Dallas–Fort Worth area.
What software is the design built in?
Structure Studios, the 3D pool and landscape design platform used across the pool industry, with cinematic films finished in DaVinci Resolve and After Effects. The model is true to scale, so the same file drives the renders, the walkthrough and the construction plans.
Will the finished pool really look like the render?
When the designer knows construction, yes. The Flower Mound pavilion on this page was designed as a 3D concept in 2015 and built in 2016 to match — drag the slider to compare the render with the photo. Grading, plumbing runs, equipment placement and code setbacks are solved in the model, not discovered on the job site.
Does the 3D design turn into construction plans?
Yes. The same model becomes the permit-ready plan set — cover sheet, survey overlay, dimensioned build plan, elevations and drainage, equipment specifications and details — drawn on 11 × 17 sheets for Dallas–Fort Worth reviewers or 24 × 36 for other states. See the sample plan sets.
Do you work with builders as well as homeowners?
Both. Builders get presentation renders and plan sets they can sell and build from — the same work done in-house at Puryear Custom Pools in Fort Worth from 2013 to 2016. Homeowners get a design and plans they can take to any builder, plus a clear picture of what they are buying before the first shovel goes in.
Your Backyard Dream Starts Here
Ready to See Your Pool Before It's Built?
Whether you're a homeowner with a vision or a builder who needs professional plans — let's make it happen.