Commercial & Real Estate
Sell the Vision Before It's Built
Pre-construction marketing renders and virtual staging for developers, brokers, and investors
The Opportunity
Why do developers render a project before they build it?
In commercial real estate, the first impression is everything. Photorealistic 3D visualization lets developers, brokers, and investors see the finished product — and start selling it — years before construction is complete.
From multi-unit residential towers to church campuses and hospitality renovations, AI Vision Designs creates the marketing assets that close deals, secure funding, and accelerate pre-leasing.
Discuss Your Project →What I Deliver
Commercial Visualization Services
Marketing-ready assets that drive investment decisions.
Pre-Construction Renders
Hero images for marketing materials, websites, and investor presentations. Multiple angles, lighting conditions, and seasonal settings.
Renovation Visualization
Before-and-after visualizations that demonstrate renovation potential. Ideal for value-add investment pitches and tenant improvement proposals.
Virtual Staging
Transform empty commercial spaces into furnished, market-ready environments. Faster and more cost-effective than physical staging.
Hospitality Design
Hotel lobbies, pool areas, restaurants, and amenity spaces rendered with the atmosphere and ambiance that sells hospitality experiences.
Marketing Videos
Cinematic flythrough animations for websites, social media, and investor presentations. Professional post-production in DaVinci Resolve.
Master Planning
Aerial perspectives showing complete developments in context — buildings, landscaping, amenities, parking, and surrounding environment.
Live Design Reviews
Design Reviews in
Real Time
— On Your Screen
Traditional rendering cycles leave developers waiting days for a material change. Here the review happens live: you join a Google Meet , watch the model on my screen, and changes are made in Structure Studios while you watch — rendered on dual RTX 4090s in the Fort Worth studio. Every image is hand-built; no AI-generated imagery.
- Live Material Swaps: Facade textures, stone, coping, decking and lighting schemes changed on the call, not in next week's revision round.
- Same-Session Concepts: Time-of-day lighting studies and landscape options tried on the spot, so the board or the buyer leaves the call with a decision.
- Delivered Sharp: Final stills rendered up to 8K — concrete grain, water reflections, glass — from the same to-scale model the plans come from.
Featured Projects
Commercial Portfolio
Real projects. Real clients. Hand-built in Structure Studios, Lumion, Luminar NEO, and Photoshop — no AI-generated imagery.
Beachfront Condo Community — New Jersey
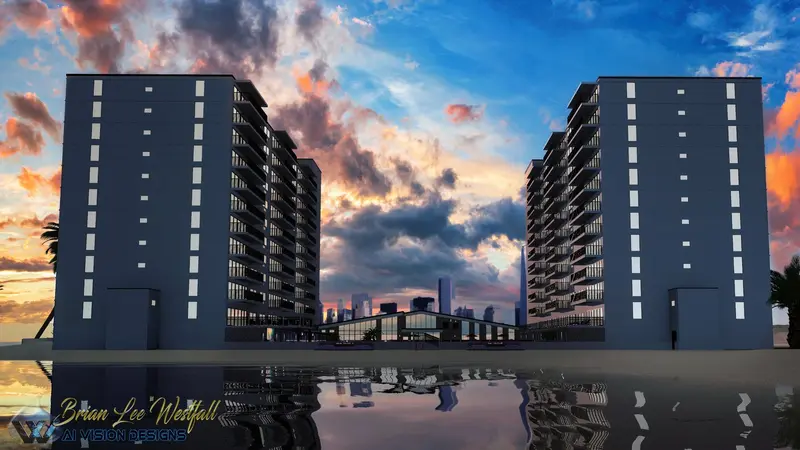
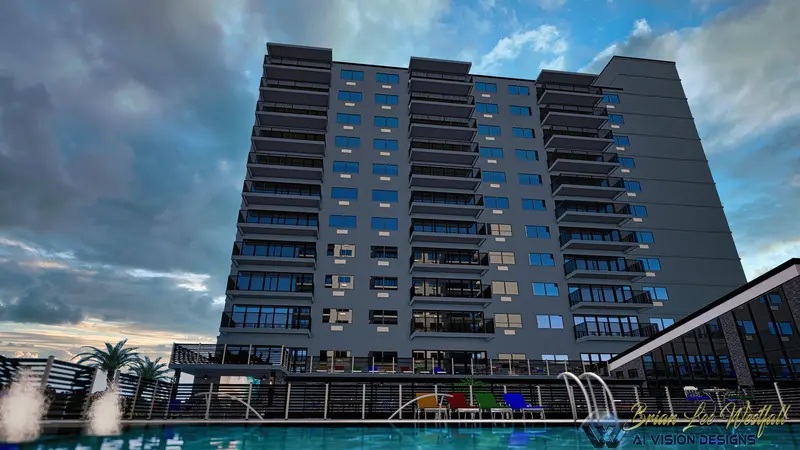
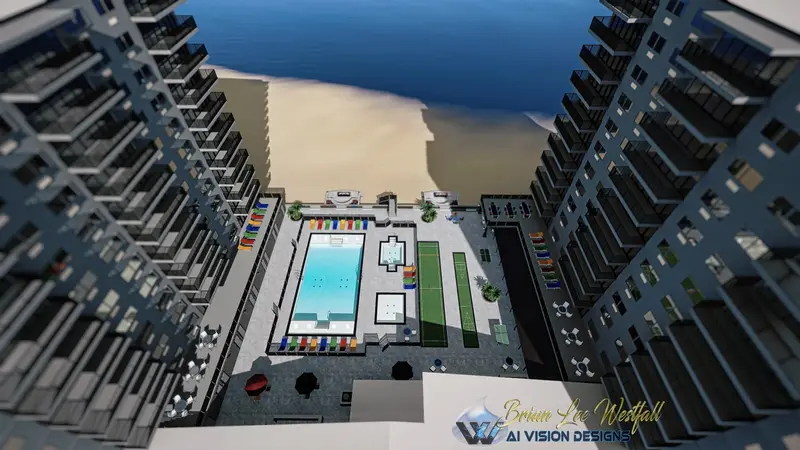
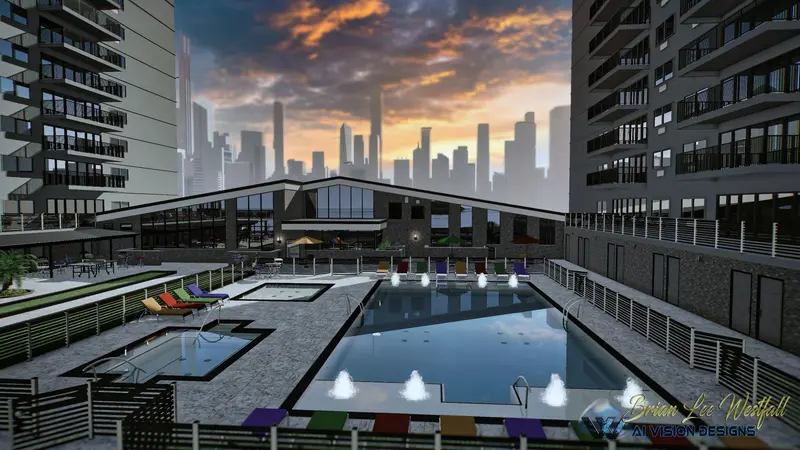
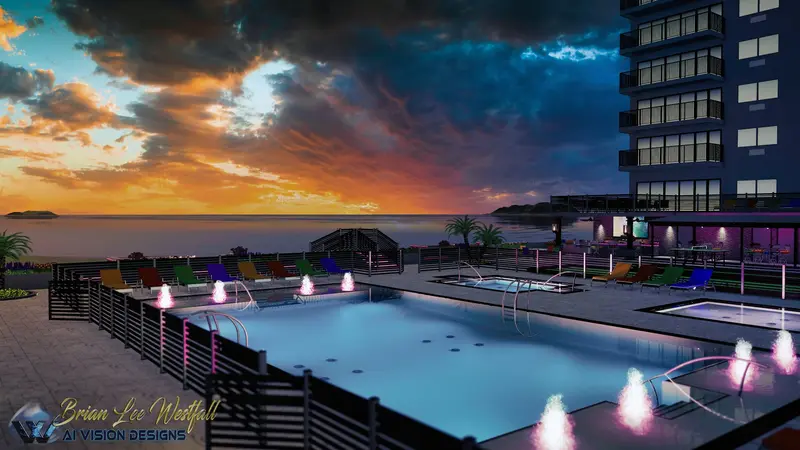
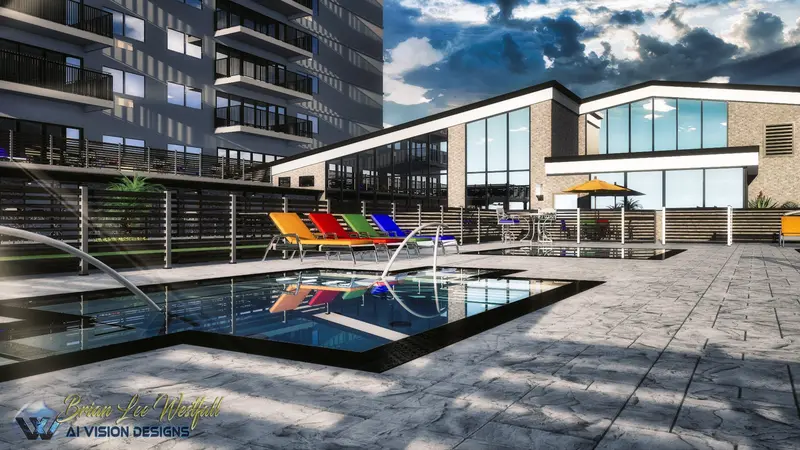
A condominium association board member found this site and called: two existing 12-story oceanfront towers, and the board wanted to see a proposed pool, fountains and courtyard before it voted. Both towers, the courtyard and the oceanfront landscaping were modeled to scale and rendered from the survey and photos, entirely remotely. The board designed its courtyard from those renders — and called back two years later for a parking-structure study on the same model.
Church Campus Outdoor Living — Community Design
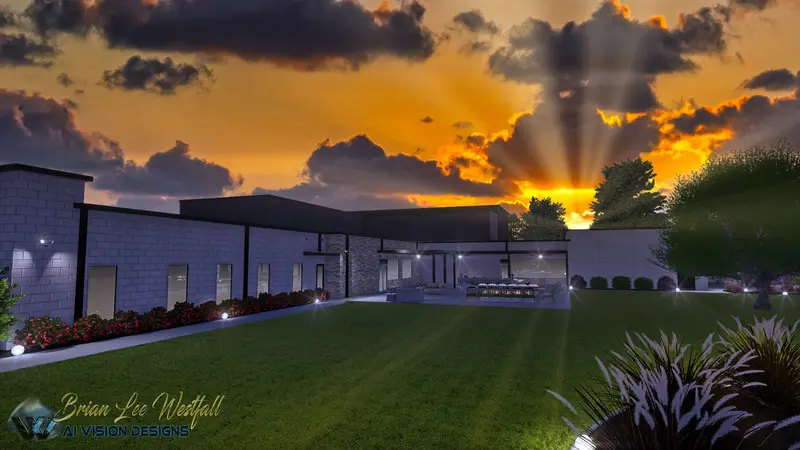
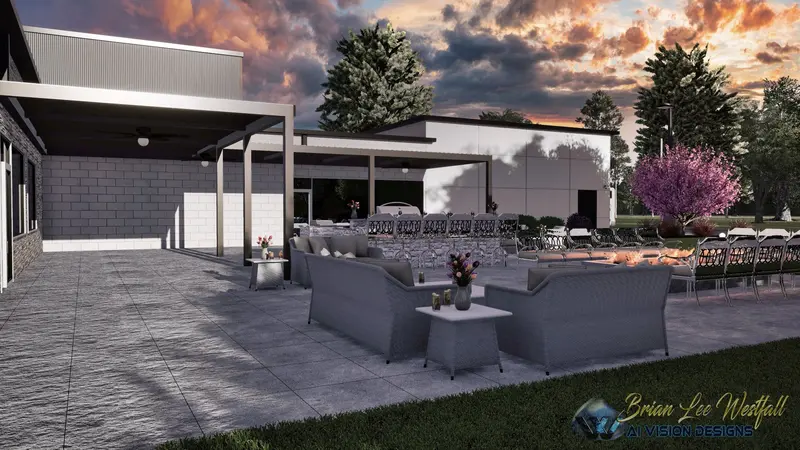
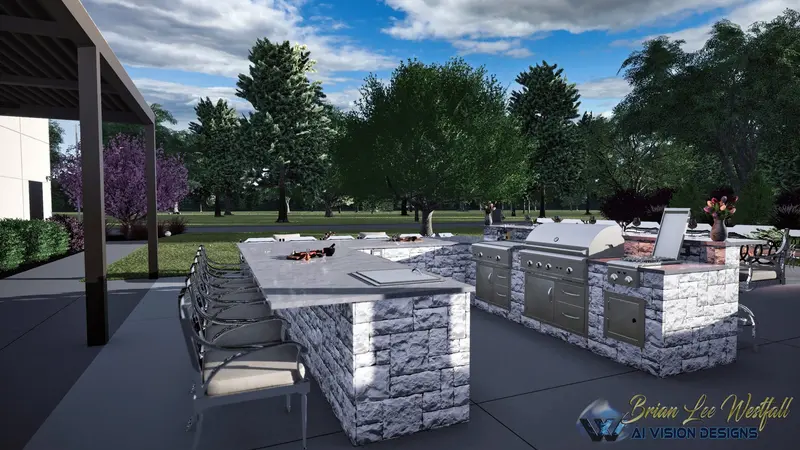
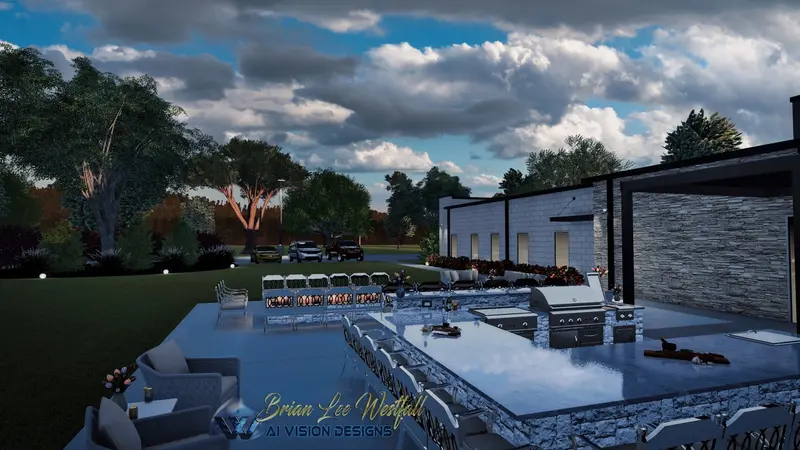
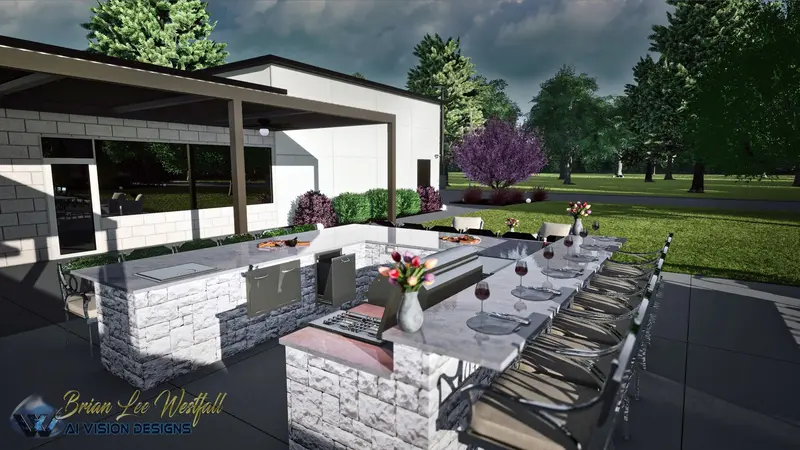
Complete exterior recreation and outdoor living environment design for a church campus. The project included recreating the existing building exterior in 3D, then designing a full outdoor entertainment area with covered pavilion, commercial-grade outdoor kitchen, fire pit lounge, and event seating — all visualized at multiple times of day.
Who I Serve
Who uses commercial 3D visualization?
Real Estate Developers
Pre-sell units, secure investment, and market properties years before completion with photorealistic marketing assets.
Property Management
Visualize renovations and amenity upgrades to justify capital expenditures and attract premium tenants.
Churches & Nonprofits
Present proposed campus improvements and outdoor spaces with visual clarity that inspires donors and builds consensus.
Commercial Brokers
Differentiate listings with professional renders that show vacant spaces fully realized with tenant improvements.
Questions
Commercial Visualization — FAQ
What do you need from me to start a commercial rendering?
The site plan or survey, the architect's drawings — floor plans and elevations, PDF or CAD — and the material and color selections you have so far. If the design is still moving, concept sketches and reference photos are enough to start; the model is refined as your drawings firm up.
What do I receive at the end?
High-resolution still renders from the camera angles you choose — hero exterior, aerials, amenity and interior views — delivered as print- and web-ready files, plus optional cinematic flythrough video finished in DaVinci Resolve. The beachfront condo community on this page received 6 renders; the church campus delivered 5.
Can you work from the architect's plans, or do I need a 3D model?
Plans are all that is needed. The 3D model is built here, to scale, from your PDF or CAD drawings and the survey — the same drafting background that produces permit-ready construction plans. If your architect already has a model, it can be used as the starting point.
What kinds of commercial projects do you visualize?
Multi-unit residential and high-rise communities, condominium and HOA boards weighing a new pool or amenity, church campuses and nonprofit facilities, hospitality pool and amenity areas, renovations and tenant improvements, and master-plan aerials that show a whole development in context. Pool and outdoor amenity spaces draw on 20+ years of hands-on pool construction.
Do you work with clients outside Texas?
Yes. The New Jersey condo community on this page was produced remotely — drawings, review sessions and deliveries all travel electronically, with live design reviews over Google Meet. In-person site visits are limited to the Dallas–Fort Worth area.
What is the difference between a marketing render and a construction drawing?
A marketing render sells the finished vision — light, materials, landscaping, people and atmosphere — for brochures, websites and investor decks. A construction drawing is the dimensioned, code-referenced document a contractor and permit reviewer build from. Both come from the same to-scale model here, so the render never promises something the drawings cannot deliver.
Let's Drive Your Next Deal
Ready to Visualize Your Development?
From condo towers to church campuses — professional visualization that closes deals.