Construction Plans
Permit-Ready Plans Built to Build
Professional construction documents from a designer who's spent 20+ years on the building side
Inside a Plan Set
What's in a permit-ready pool plan set?
A permit-ready set is every sheet a plan reviewer and a construction crew need to approve and build the pool without calling you: a cover sheet, the property survey with the pool overlaid to prove setbacks and easements, a dimensioned build plan, elevations and drainage, equipment specifications and the standard details. The two featured sets below run 11 sheets (Dallas, permit plus HOA package) and 8 sheets (Dripping Springs, with septic surveys), which is a typical range for a custom residential pool.
Sheets are drawn at 1/8" = 1'-0" on 11 × 17 for Dallas–Fort Worth reviewers, who prefer that size, and on 24 × 36 (ARCH D) for builders in other states. Barrier, gate and drain requirements follow the International Swimming Pool and Spa Code (ISPSC) as adopted and amended by your city, and every set is drawn by a designer with 20+ years on the building side, so the details are ones a crew can actually pour, plumb and wire.
Featured Project
Dallas — Contemporary Estate
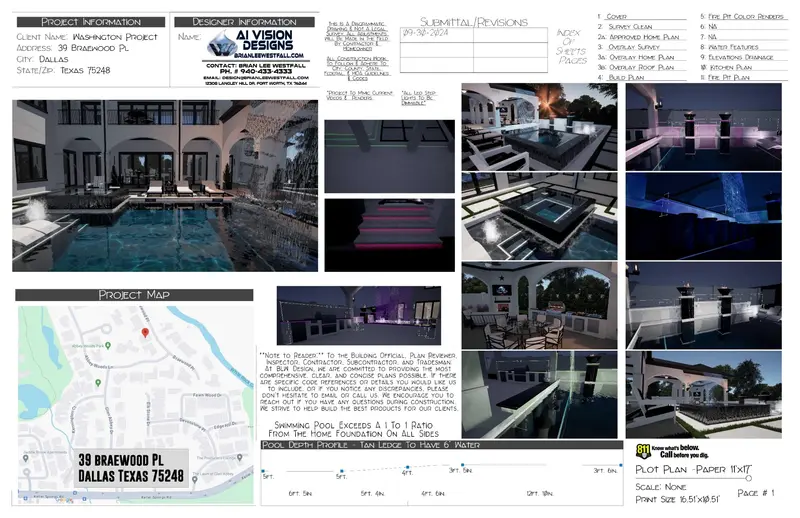
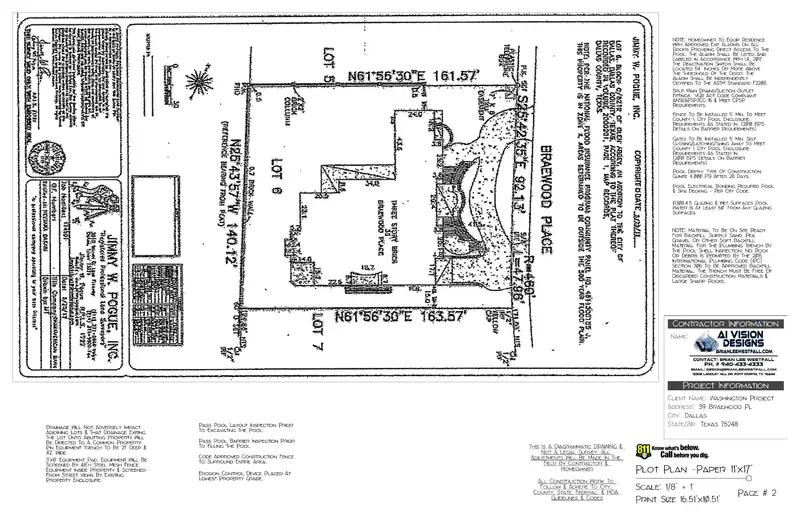
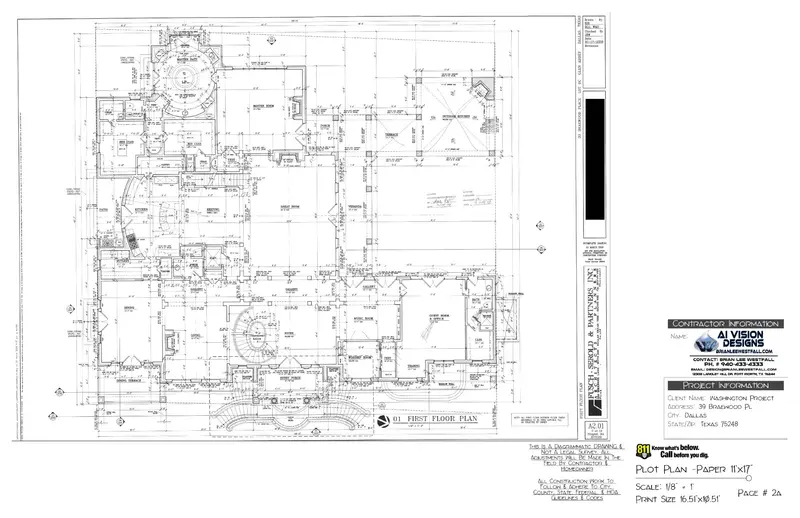
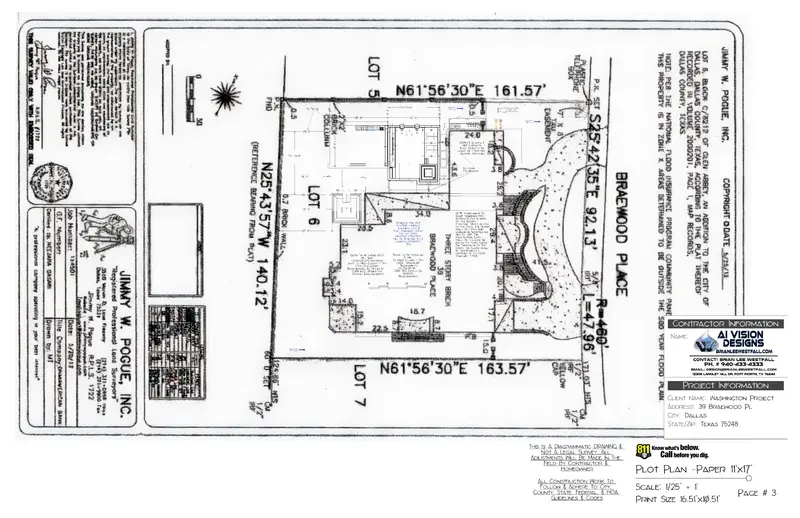
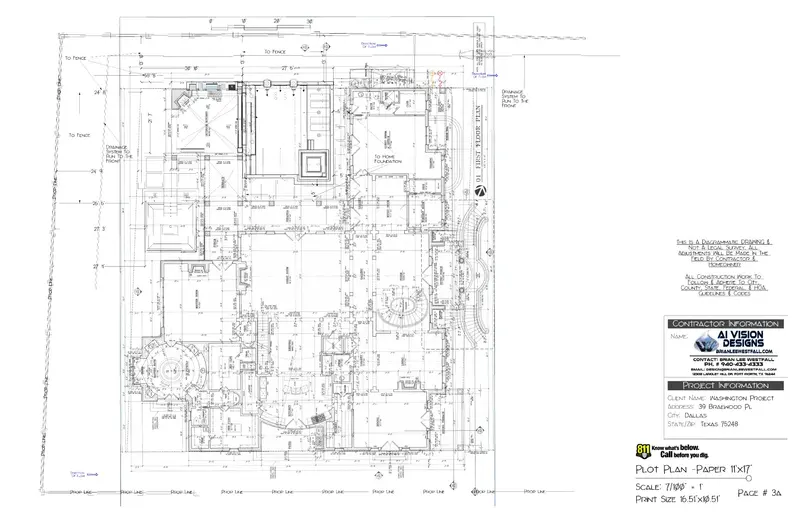
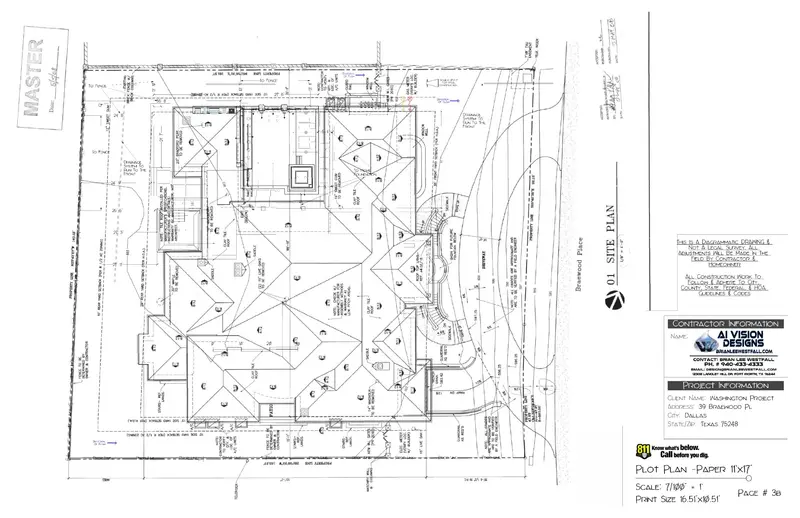
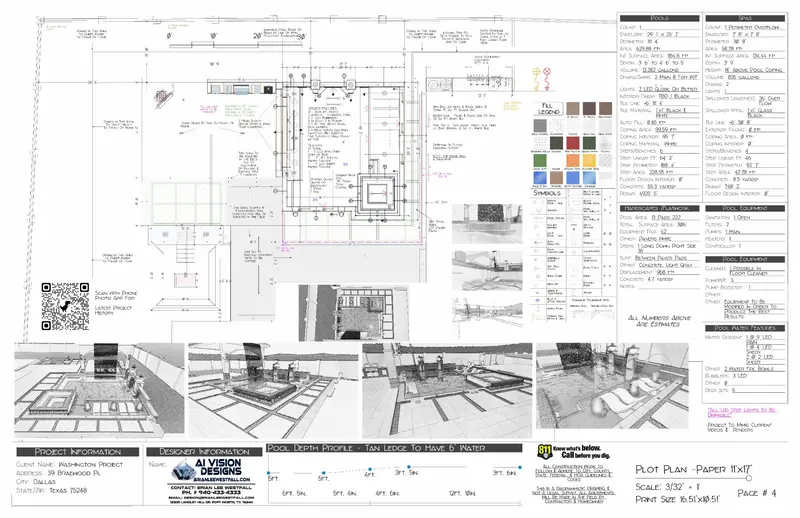
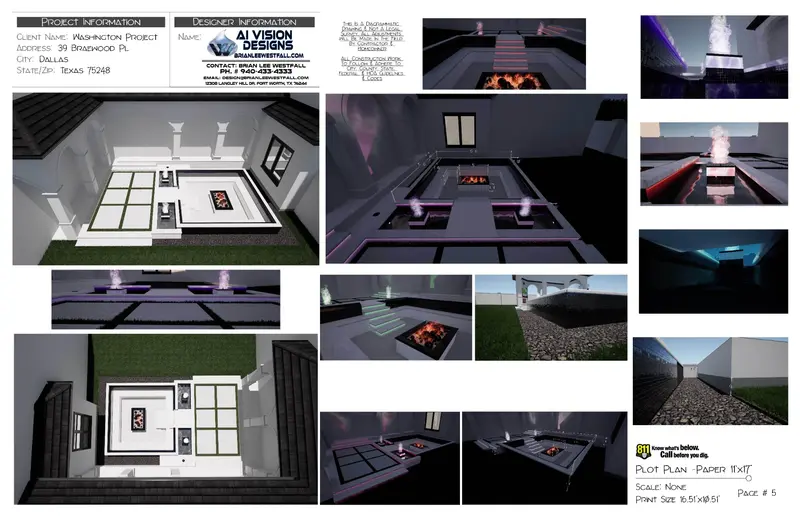
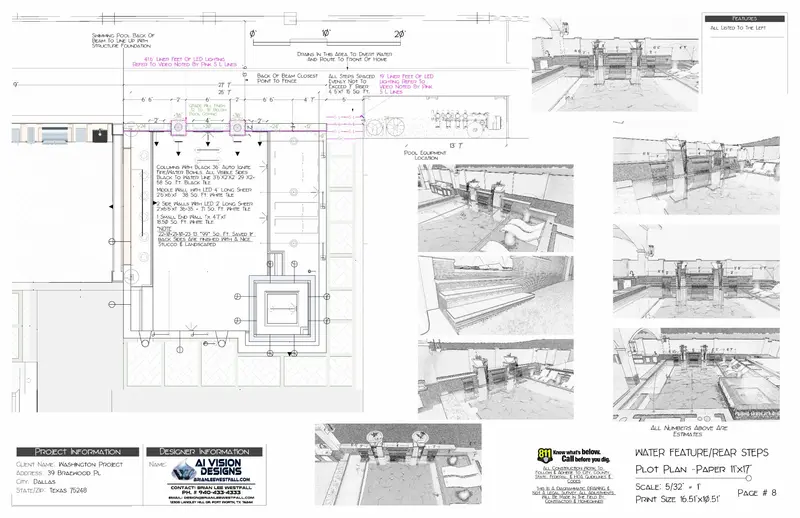
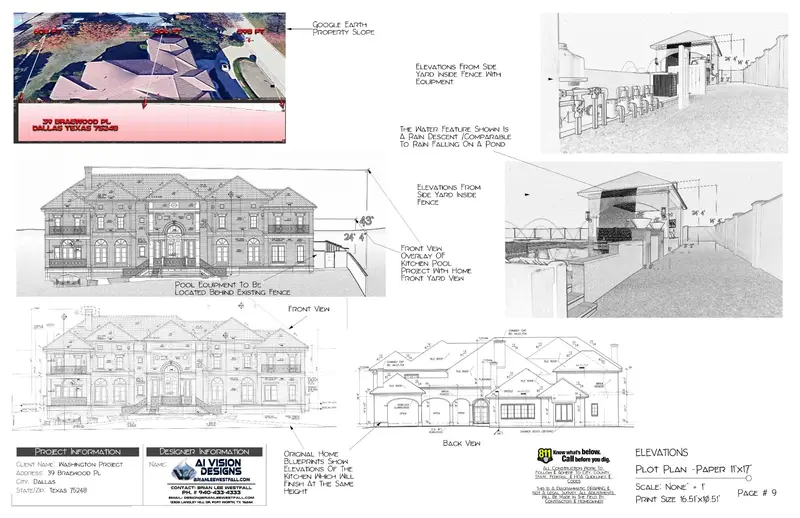
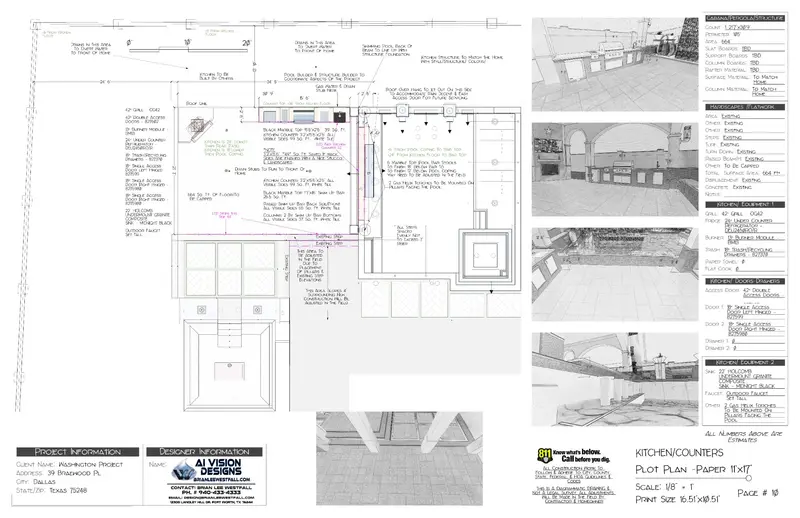
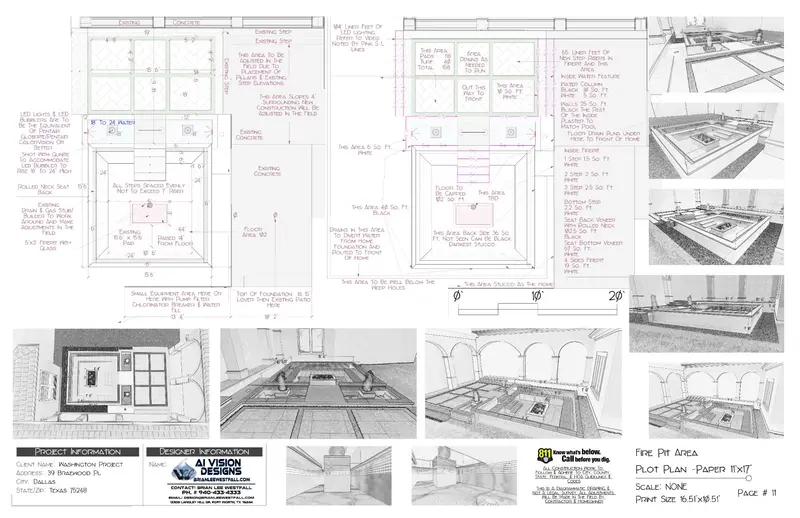
Full Hi-Definition plan sets available on request. Web images shown at reduced resolution for faster browsing.
Dallas — Build Progress
From breaking ground through Phase 5 — follow the Dallas Contemporary Estate as the design comes to life. A luxury pool and outdoor living space taking shape through every stage of construction.
Design to Build · Construction ProgressFeatured Project
Austin — Dripping Springs
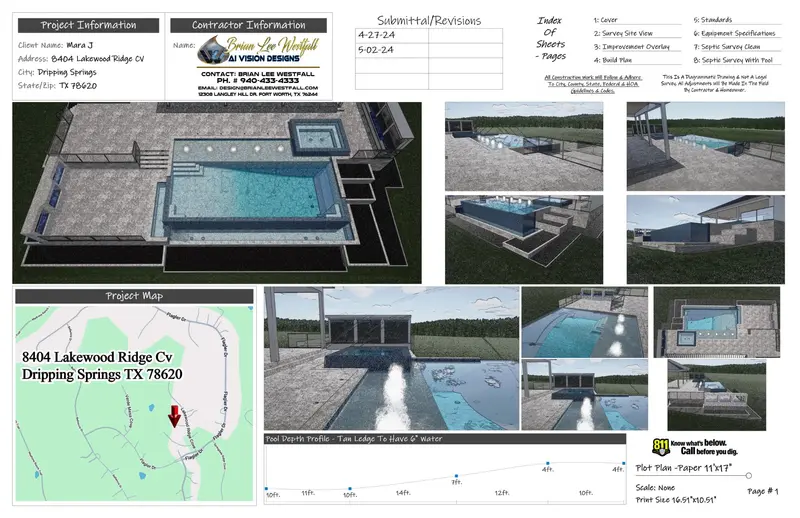
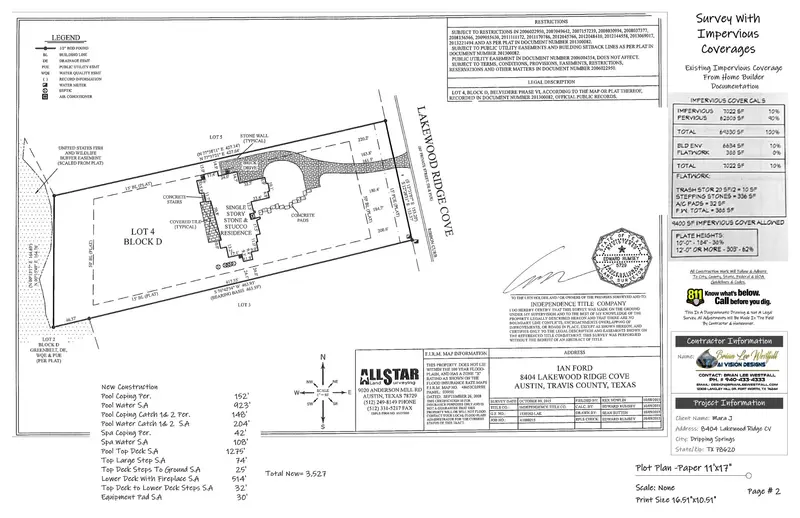
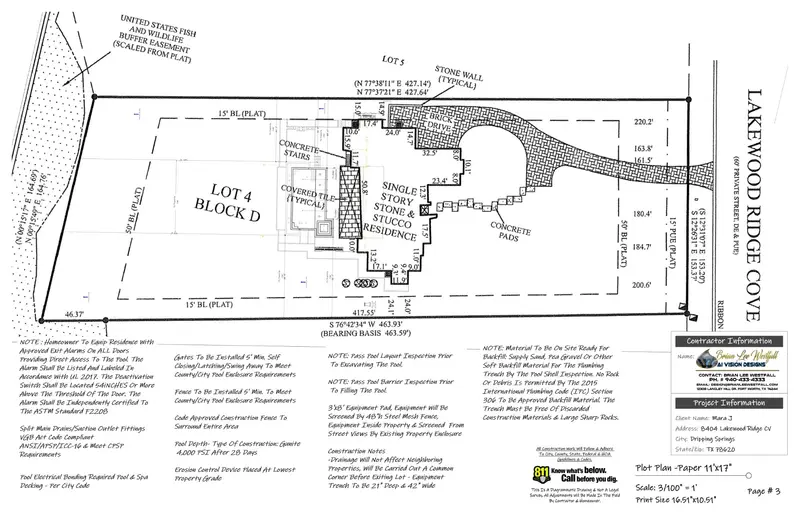
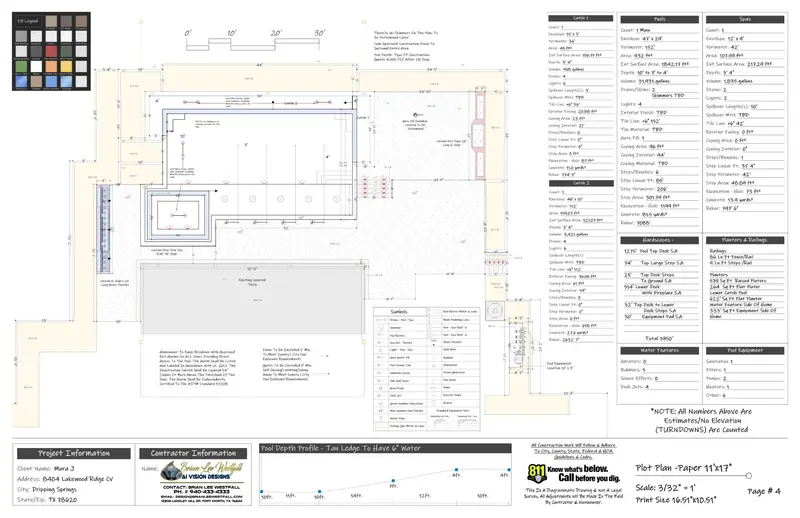
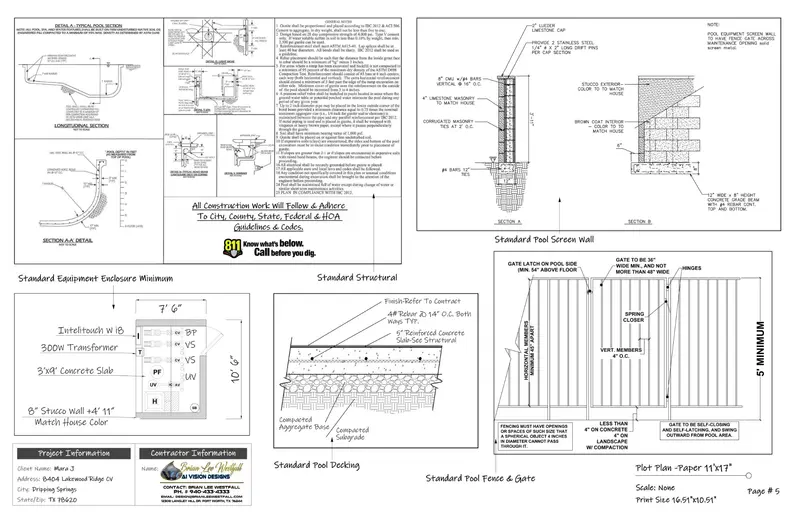
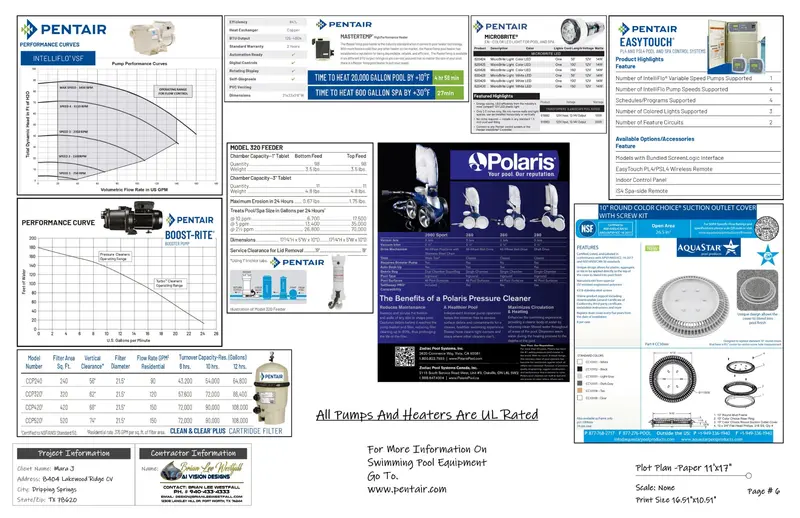
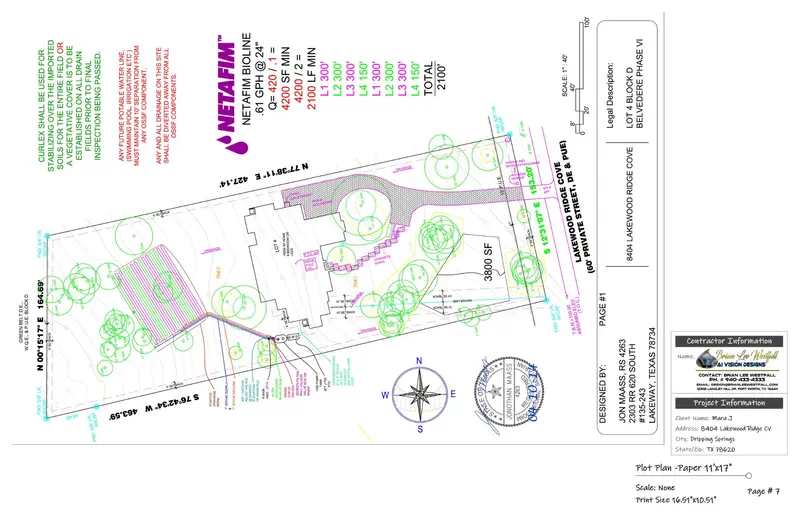
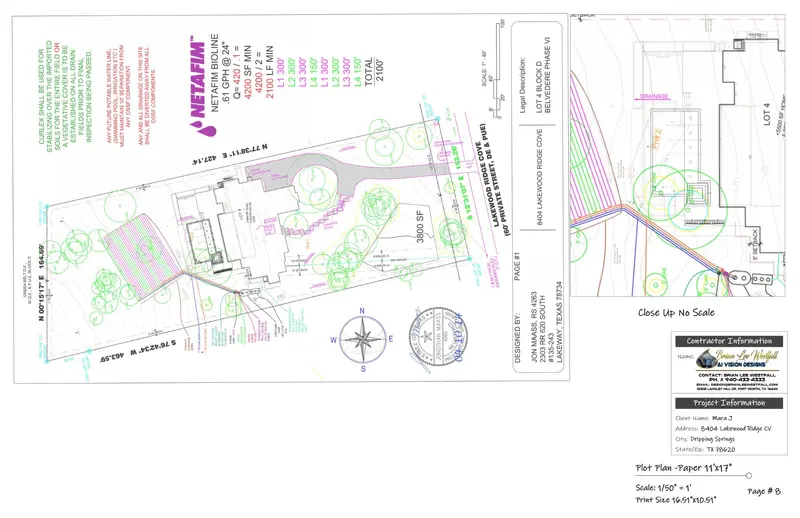
Full Hi-Definition plan sets available on request. Web images shown at reduced resolution for faster browsing.
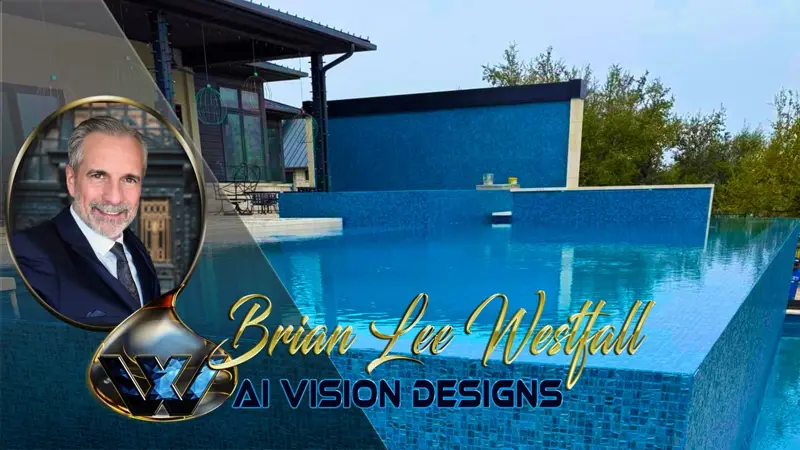
Austin — Build Progress
Watch the complete build process from dig to finished landscape on this luxury hillside pool project in Dripping Springs, Texas. Featuring infinity edge pool with glass tile, tiered Corten steel retaining walls, custom fire features, and LED landscape lighting.
Design to Build · Construction ProgressQuestions
Construction Plans — FAQ
What does a permit-ready pool plan set include?
A cover sheet, the property survey (clean and with the pool overlaid), a dimensioned build plan with setbacks, elevations and drainage, equipment specifications, construction standards and details, and any feature sheets the project needs such as water features, fire pit areas or outdoor kitchen counters. The Dallas set shown here is 11 sheets; the Dripping Springs set is 8.
What sheet size do plan reviewers want?
Most Dallas–Fort Worth reviewers want 11 × 17 sheets at 1/8" = 1'-0", and a Fort Worth permit has been approved in that exact format. Builders and clients in other states usually want 24 × 36 (ARCH D), so both sizes are drawn from the same template.
Can the same set handle the HOA submittal?
Yes. The Dallas Contemporary Estate set was drawn as a combined permit and HOA package: the HOA sheets add color renders and an area plan of the fire pit and outdoor living space so the architectural committee can see the finished look, while the city sheets carry the dimensions, drainage and equipment.
What do I need to send to get started?
The property survey, the approved home plan or roof plan if you have one, and the design (or the ideas for one — design is available as a separate service). On rural or hill-country lots, the septic survey is needed too, which is why the Dripping Springs set carries septic sheets with and without the pool.
Do you draw plans for builders and homeowners outside Texas?
Yes. Plans are produced remotely for clients nationwide on 24 × 36 sheets, referencing the International Swimming Pool and Spa Code (ISPSC) and the local amendments your city publishes. In-person site visits are limited to the Dallas–Fort Worth area.
Who actually draws the plans?
Brian Lee Westfall — a designer who has been on the building side for 20+ years, owned and operated Westfall Pool & Spa in Victoria, Texas (2007–2011) and designed for Puryear Custom Pools in Fort Worth (2013–2016). The plans reflect how pools are really built, not just how they look on paper.
Ready to Build?
Ready for plans your city will approve?
Whether you need a complete permit package or HOA submittal materials — plans built by someone who's been on the job site.